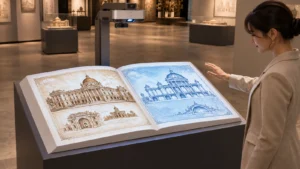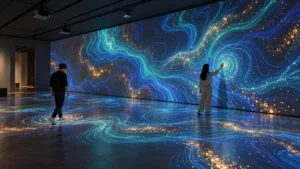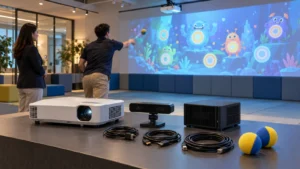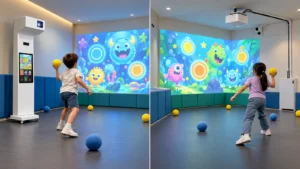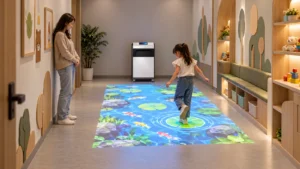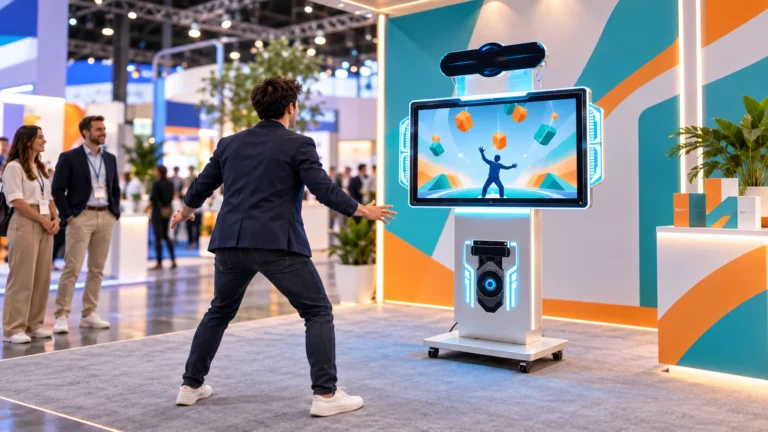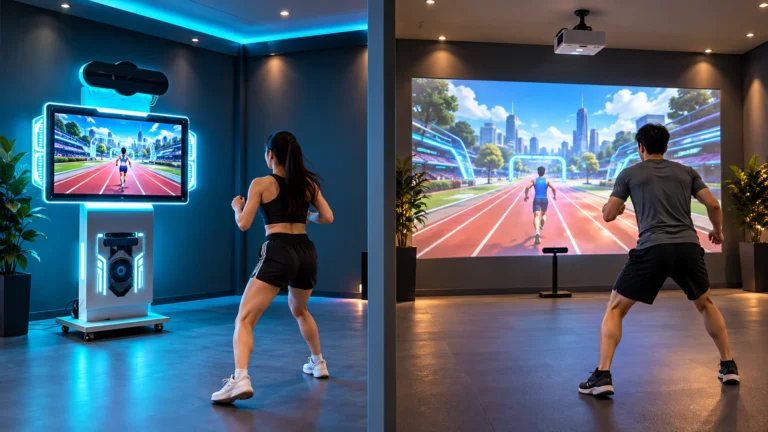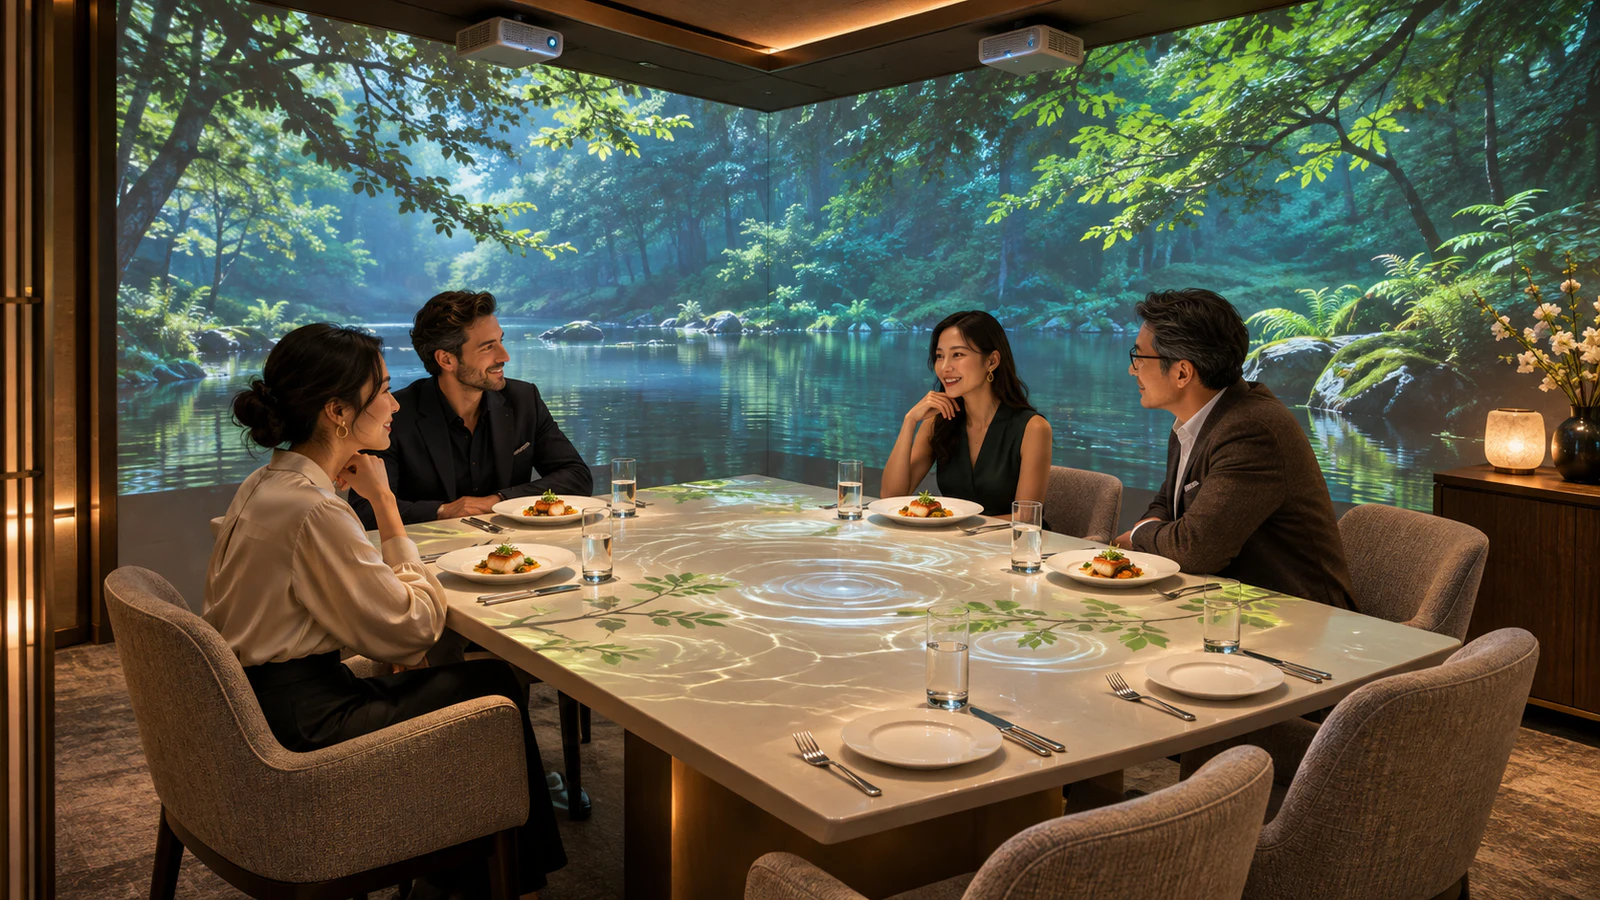
OneCraze’s immersive dining projection product provides a starting point for discussing your project. Request a room-specific proposal that identifies the projected surfaces, content, controls and installation responsibilities rather than assuming every dining effect belongs to one standard configuration.
Start with the Experience You Want Guests to Book
A private dining room may serve business lunches, celebrations and themed evening events within the same week. Therefore, define how projection should support each booking before choosing the visual style.
Three useful starting briefs are:
- Ambient dining: a slow-moving visual backdrop that leaves conversation and food at the center of the experience.
- Hosted themed dinner: planned visual sequences that staff trigger around service moments.
- Personalized private event: approved names, brand elements or celebration content prepared for a particular booking.
These are planning options, not promises of included content or editing tools. Ask which experiences the supplier can demonstrate and which require custom production.
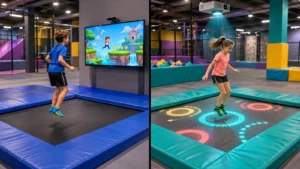
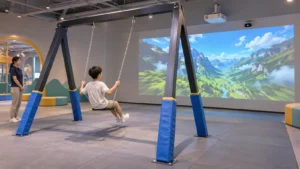
Also distinguish immersive from interactive. A scene that surrounds diners can be entirely prerecorded. If guests must touch, gesture or move to change it, the proposal needs compatible sensing and responsive software. Our interactive art installation guide explains how to turn those actions into a testable creative brief.
Table Mapping or Restaurant Wall Projection?
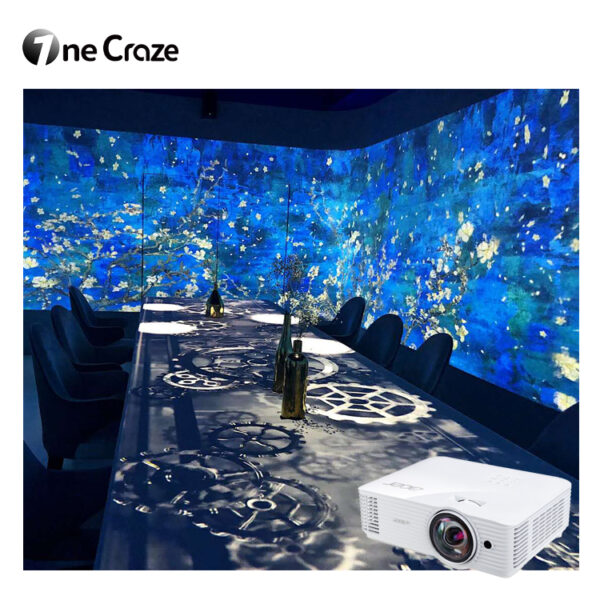
Choose the display surface according to where you want attention to go. Table projection mapping puts visuals beside plates and place settings. Restaurant wall projection works around the dining group and can leave the tabletop visually neutral.
| Approach | Suitable project objective | Main design consideration | Demonstration to request |
|---|---|---|---|
| Wall projection | Surrounding atmosphere for private dining or themed events | Doors, windows, wall finishes, seated sightlines and lighting | View the scene from every intended seat |
| Table projection | Close-up storytelling or tabletop visual effects | Table dimensions, surface finish, place settings and shadows | Run the content with actual plates, glasses and seated guests |
| Coordinated walls and table | A visual sequence that connects the room and meal | Separate mapped surfaces, playback synchronization and service timing | Show the transition between scenes during a simulated service |
Design Around Real Tables, Lighting and Service Routes
An empty-room demonstration cannot show how a restaurant projection system will behave during dinner. Guests, servers, glasses and table decorations all change the viewing conditions.
Before requesting a layout, provide:
- A dimensioned floor plan, ceiling height and photographs.
- Table sizes, shapes, finishes and seating arrangements.
- Window locations and the lighting used during service.
- Serving routes, doors and proposed equipment mounting areas.
- Any layout changes required for different bookings.
Ask the supplier to show projector positions, coverage and expected obstructions on the drawing. The immersive room projector-count guide explains why surface dimensions and lens geometry matter more than a headline room area.
Keep the room practical for dining
Review lighting with both the AV team and restaurant staff. The test should preserve the visibility needed for food presentation, conversation and normal service, rather than showing attractive visuals only with the room completely dark.
Likewise, assess equipment noise from seated positions and identify maintenance access before fixing the layout. If tables or mapped objects move, establish what needs realignment and who performs it. Do not assume automatic recalibration is included.
Specify Custom Content and Staff Controls Together
Custom projection mapping for restaurants is more than choosing an ocean or forest theme. Content must fit the surface layout, viewing direction and pace of the meal.
Separate the creative scope into three levels: existing library scenes, adaptations of approved material and newly produced content. Request previews, durations, revision allowances and delivery formats for the selected level.
For a branded dinner or celebration, also confirm:
- Who supplies logos, photographs, translations and other assets.
- Whether staff can edit approved text or must request supplier changes.
- How the system switches between atmosphere, presentation and neutral states.
- Whether content follows a fixed timeline or staff-controlled cues.
- Which commercial-use, music and update rights the price includes.
The immersive room software and licensing guide helps separate playback, content libraries and interactive applications. A commercial hardware purchase does not automatically grant rights to every animation shown in a promotional video.
Compare Installation Proposals and Test a Complete Service
Restaurant projection mapping cost depends on the agreed surfaces, equipment, content and site work. A quotation without those boundaries cannot establish a meaningful installed-project price.
Request separate items for projection equipment and lenses, mounting, computing and playback, content production, optional interaction, installation, commissioning and staff training. Identify local electrical work, room finishes, freight and travel separately.
Our quotation comparison guide provides a scope-first approach. The proposal should also distinguish remote installation guidance from an on-site installation service and name who coordinates the local contractors.
Rehearse the room before accepting it
Use a representative table layout, service lighting and full content sequence. Ask staff to enter, serve and clear while observers check image visibility, shadows, audio and timing. Then demonstrate how staff change scenes, pause the presentation and recover after a normal system restart.
Use the documentation principles in the factory acceptance test guide, followed by a site-specific acceptance check. Before handover, obtain the operating instructions, saved configuration, content list and support contacts. Confirm the backup and restoration process rather than relying on a single successful demonstration.
Potentially, but the room needs assessment. Mounting positions, power, lighting, surfaces and service routes determine the practical scope. Send drawings and photographs before treating a standard package as suitable.
No. A proposal may cover walls only, selected table surfaces or a coordinated room. Ask for a coverage drawing and a content preview for each included surface.
Ask which themes and editing functions the quoted software supports. New animation, translated audio or branded sequences may require separate work. Agree delivery deadlines and approval rounds for event-specific content.