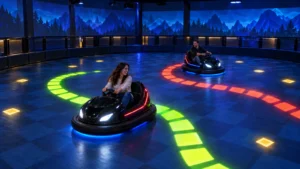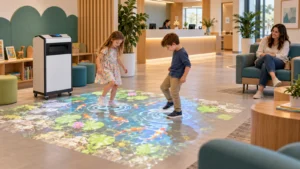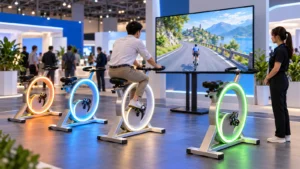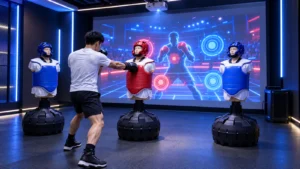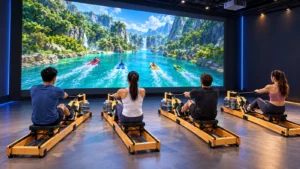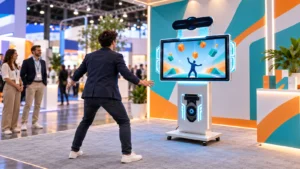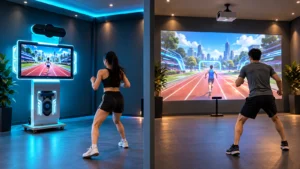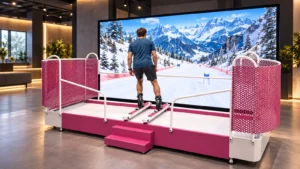
It also explains how to estimate player capacity and prepare a request for an interactive sports equipment supplier. The examples are not construction drawings or guaranteed capacities; ask OneCraze to verify the final plan against the selected equipment, actual building and destination requirements.
How Much of a Small FEC Is Actually Available for Equipment?
The rented or purchased floor area is the gross internal space. The playable equipment area is smaller because columns, walls, reception, storage, electrical cabinets, queues and circulation consume part of the unit. Local fire, accessibility and building requirements may also determine route widths, exits and occupancy.
For concept comparison, a buyer can begin with the following working allocation. It is an illustrative planning assumption, not a universal code or OneCraze installation rule.
| Gross venue area | Attraction and player zones: 60% | Queue and circulation: 20% | Reception and support: 12% | Technical and storage: 8% |
|---|---|---|---|---|
| 100 m² | 60 m² | 20 m² | 12 m² | 8 m² |
| 200 m² | 120 m² | 40 m² | 24 m² | 16 m² |
| 300 m² | 180 m² | 60 m² | 36 m² | 24 m² |
The final percentages will change. A mall unit with shared restrooms may need less support space, while a party venue may need more seating and storage. A self-service attraction may reduce repetitive counter work but still requires a visible help point and safe staff access. Likewise, a climbing or trampoline zone may require more separation and supervision than a compact wall game.
Before requesting prices, mark these items on a measured drawing:
- Clear internal dimensions and ceiling height
- Columns, beams, doors, windows and emergency exits
- Electrical panels, outlets and available circuit capacity
- Network entry point and proposed equipment connections
- Air-conditioning outlets, sprinklers and lighting positions
- Existing floor construction and finished floor level
- Areas with direct sunlight or uncontrolled ambient light
- Reception, waiting, shoe or bag storage and staff position
- Equipment delivery route, lift size and loading access
IAAPA’s family entertainment center resources identify facility layout, queue management, staffing, training, maintenance and emergency preparedness as important FEC operating considerations. A supplier layout should support those functions instead of using every empty square meter as a play zone.
Which Interactive Sports Equipment Fits a 100 m² FEC?
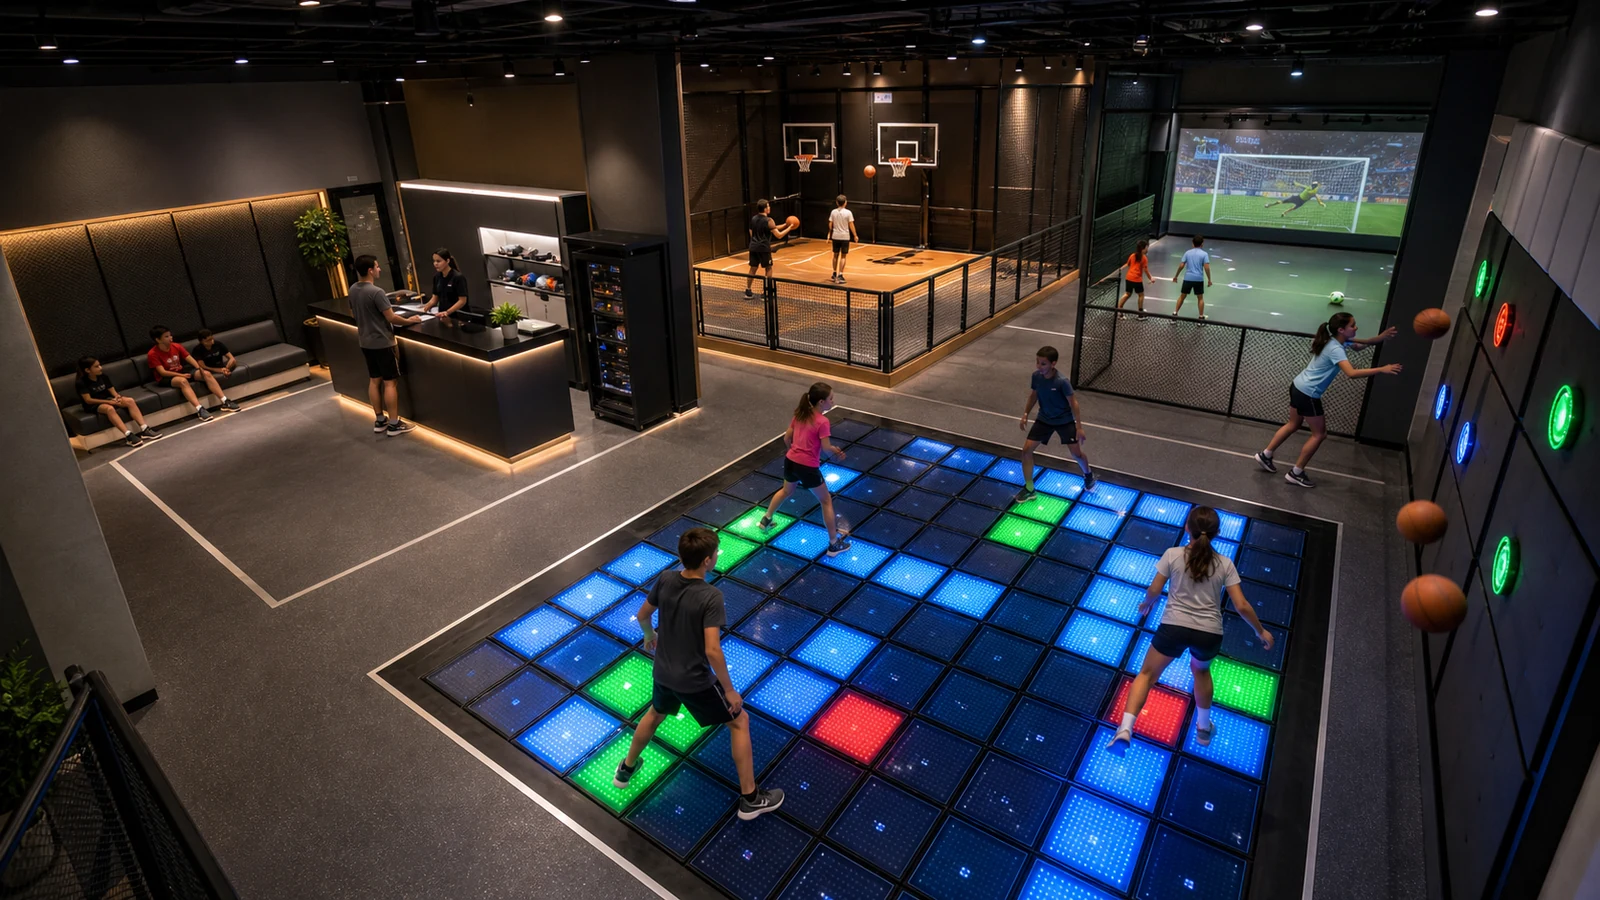
A 100 m² unit needs strict selection. Begin with one attraction that is easy to understand from the entrance, such as an LED floor grid or active wall game. Then add one contrasting movement and, if space allows, one compact flexible system.
A practical concept may combine:
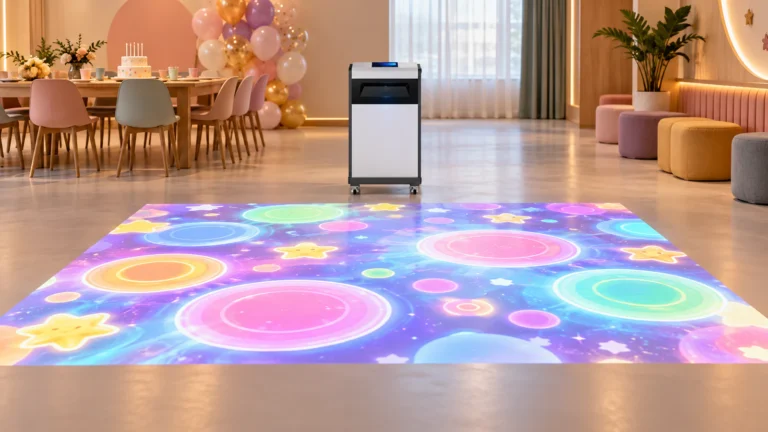
- A modular interactive LED floor game for running, stepping and team challenges
- A compact multi-sport ball wall or wall-projection game for throwing and target play
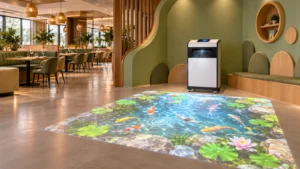
- A mobile interactive floor machine that can support scheduled children’s sessions or move out of the room when necessary
However, the 60 m² attraction allowance in the example table does not mean all 60 m² should become one open play surface. Separate a fast LED-floor zone from ball impacts and give waiting guests a protected viewing position. Place the operator where one person can see both attractions without standing inside the player route.
If the ceiling or lease prevents permanent installation, compare a freestanding floor machine with the OneCraze guide to an interactive floor projector without ceiling mounting. A portable interactive wall projector can also create a temporary sports or target zone, provided the wall, throwing distance and equipment protection suit the selected games.
What Changes in a 200 or 300 m² Active Game Center?
Additional area should improve variety and flow rather than only increase machine count. At 200 m², a venue can normally separate floor, wall and dedicated sports challenges more clearly. At 300 m², it can create a short multi-room circuit, although reception, party use and building constraints still influence the final number of attractions.
| Venue size | Illustrative equipment package | Different player actions | Layout priority |
|---|---|---|---|
| 100 m² | LED floor + interactive ball wall + flexible mobile system | Step, run, throw and general body movement | Shared supervision and rapid reset |
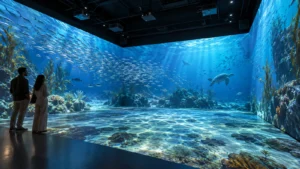
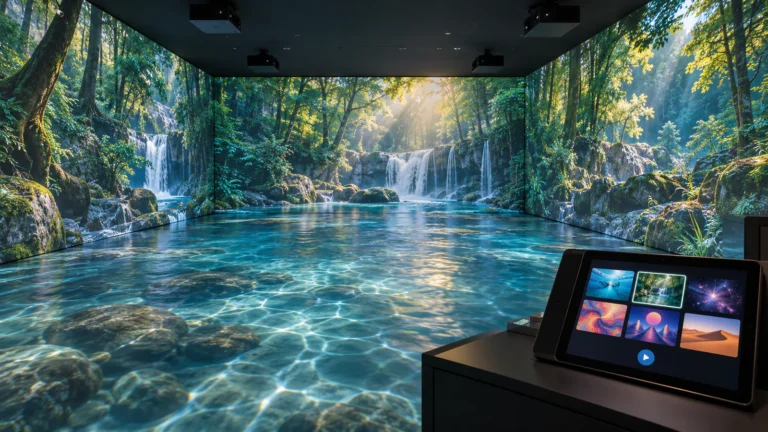
| 200 m² | LED floor + immersive sports projection + interactive basketball + compact AR boxing | Footwork, touch, shoot and strike | Separate impact zones and balance room capacity |
| 300 m² | LED floor + ball wall + basketball + boxing + interactive climbing or interactive trampoline + one flexible room | Step, throw, shoot, strike, climb or jump | Build a clear circuit with central access and monitoring |
These packages are examples, not fixed bundles. The current OneCraze product pages list different starting spaces and player counts: selected sports projection systems use approximately 4 × 2.5 m for one to six players, the basketball solution lists approximately 6 × 2.5 m for one to two players, and the climbing projection page lists approximately 4 × 2.5 m for one to two players. The supplier must still add player movement depth, entrances, barriers and service access.
At 200 m², use one main attraction to draw attention and two or three supporting challenges. The LED floor can serve as the visual anchor, while basketball and boxing provide familiar sports actions. A projection room can rotate content for families, parties or team sessions.
At 300 m², connect the rooms through a consistent mission or scoring journey. For example, guests can complete a footwork score, throwing score, basketball score and reaction score under one team profile. This produces a stronger venue identity than several independent products with unrelated start screens.
The OneCraze guide to sport-themed entertainment center equipment explains how eight equipment categories can work together in a larger active venue. For smaller projects, buyers should select only the categories that improve the intended guest journey.
How Many Players Can a Small FEC Serve Per Hour?
Buyers should record these inputs for every room:
- Approved group size for the selected game
- Briefing and access time
- Active game duration
- Exit and automatic reset time
- Cleaning or inspection interval
- Expected staff intervention
- Whether late entry is allowed
- Whether a failed room stops the complete circuit
Access technology can shorten repeated check-in, but it does not eliminate the need for operational design. The OneCraze guide to a self-service interactive LED floor game system explains how RFID, QR, coin and venue-software integration affect the player journey.
Which Ceiling, Floor, Power and Network Details Affect the Layout?
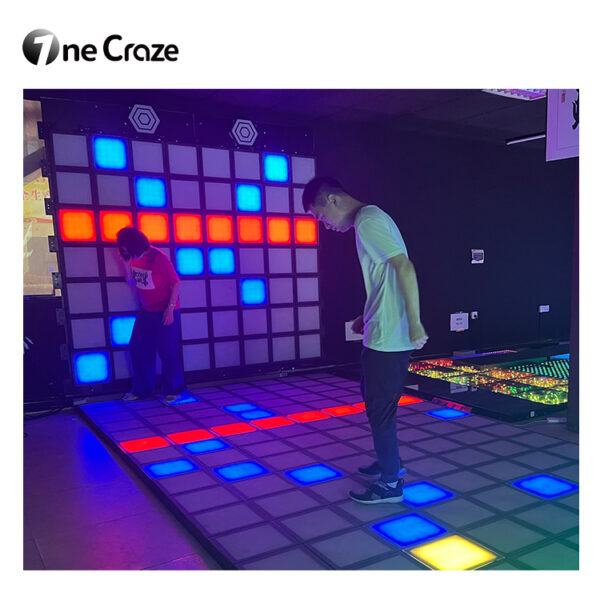
Different products place different demands on the building. An LED tile floor needs a level support system, safe edge transitions, power distribution and access for module replacement. Projection needs a suitable throw path, image surface and controlled light. Ball games need impact-safe walls and enough depth for players to throw without entering circulation routes.
Ceiling and projection
Send the finished ceiling height, not only the structural slab height. Include ducts, signs, sprinklers and suspended ceilings. The projector and sensor need an unobstructed view of the active surface, and maintenance staff must be able to reach the equipment safely.
Floor and wall surfaces
Confirm the subfloor level, tile or carpet color, reflectivity and cleaning method. Dark carpet can absorb projected light, while glossy tile may create glare. The OneCraze guide to projection on carpet, tile and dark floors helps buyers prepare surface information before testing.
Power and heat
Do not estimate electrical demand from projector wattage alone. Include computers, displays, LED tiles, sensors, audio, kiosks, network equipment and ventilation. Ask the supplier for connected load, normal operating load, startup behavior, circuit grouping and emergency-isolation requirements.
Network and control
Define which functions work offline and which require the internet. Separate guest Wi-Fi from equipment control where appropriate, document network ports and assign responsibility for remote access. Multi-room venues also need a recovery plan if the membership or scoring server becomes unavailable.
The entrance, exit and circulation route must follow the project’s applicable accessibility rules. For U.S. projects, the U.S. Access Board guidance on accessible routes explains requirements such as route continuity, width and changes in level. Other countries use different requirements, so the local architect and authority should confirm the final plan.
The OneCraze guides to comparing interactive system quotations and factory acceptance testing provide additional procurement checks.
It can support a compact interactive sports zone when the building has a practical shape and the operator limits the attraction mix. A concept might combine an LED floor, interactive wall and flexible mobile system, but the final layout must reserve reception, routes, queueing, storage and technical access.
There is no universal number. An early concept may use three to four complementary attractions, while larger dedicated rooms may reduce that count. Compare complete operating footprints and session capacity rather than equipment dimensions alone.
LED tiles offer bright direct feedback and avoid projector shadows, while projection can display detailed themed graphics on a conventional surface. Ceiling restrictions, ambient light, floor construction, content style, maintenance and budget should guide the decision.